Dining table dimensions: what size table seats 4, 6, 8 or 10?
How big should a dining table for 4, 6, 8, 10 or 12 be? Height, chair and walkway clearance, room math and a size chart of İmhotep dining tables.
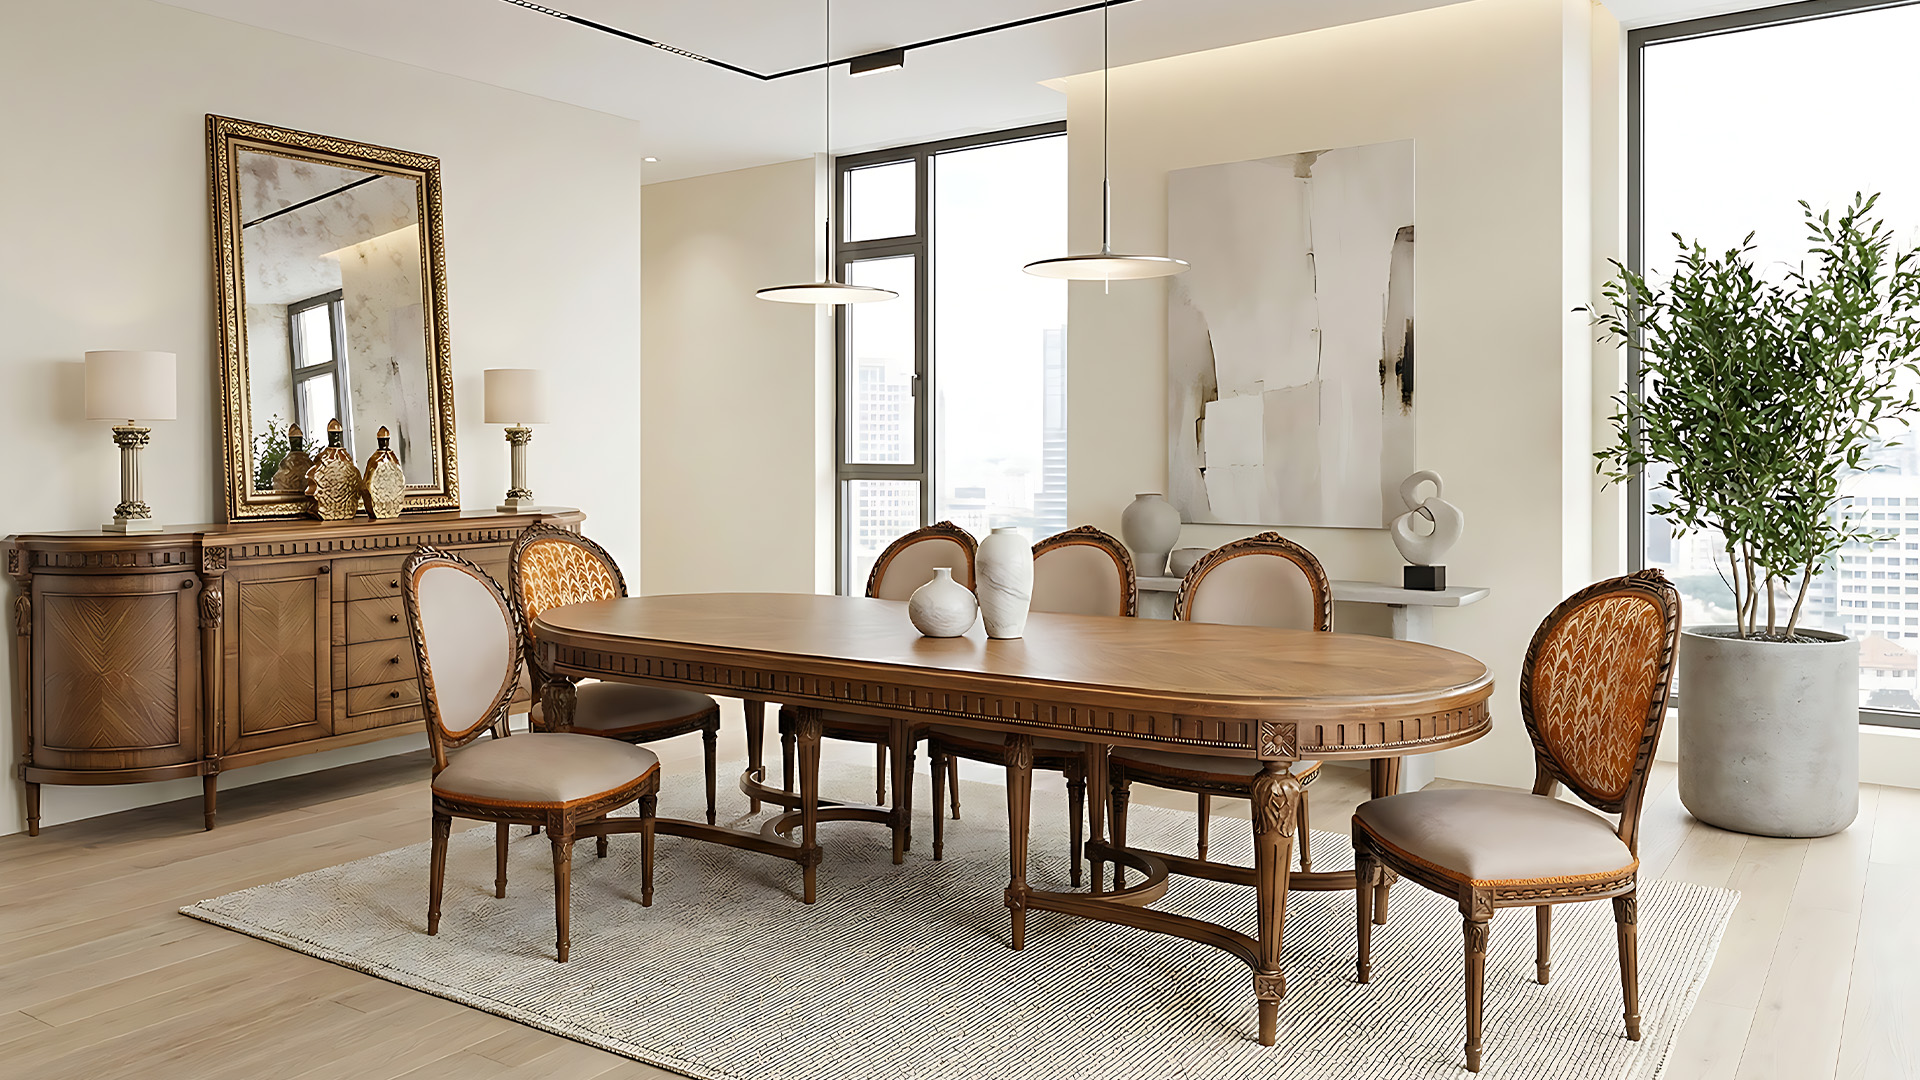
Dining table dimensions come down to four numbers: about 60 cm of table edge per person, a width of 80–100 cm so people can sit facing each other, a height of 72–76 cm at most manufacturers, and 75–90 cm of clearance around the table to pull chairs out. By that math, a rectangular table is usually 120–140 cm long for 4 people, 160–180 cm for 6, and 200–220 cm for 8.
The four values behind dining table dimensions
The right table size comes from the space per person, the table width, the height difference between table and chair, and the clearance around it. The figures below are common recommendations, not hard rules:
- Space per person: The basic unit of seating is about 60 cm of table edge per adult. For chairs with arms or wide upholstered chairs, that rises to 70–75 cm.
- Table width (short side): 80 cm is the minimum for two place settings facing each other; it works for small four-seat tables. If serving dishes go in the middle, 90–100 cm is more comfortable, and 100–120 cm for long tables seating a crowd.
- Height: The tabletop is usually 72–76 cm high and the chair seat 44–48 cm. A gap of roughly 25–30 cm between the two is recommended.
- Clearance: From the table edge to a wall or another piece of furniture, leave 75–90 cm for sitting down and getting up, and generally 100–120 cm if someone needs to walk behind seated diners.
Dining table dimensions by number of people
For a rectangular table, the typical length is 120–140 cm for 4 people, 160–180 cm for 6, 200–220 cm for 8, 260–280 cm for 10, and 320–340 cm for 12. The table assumes 60 cm per person along the long sides, plus 10–20 cm at each corner when chairs go at the ends:
| Seats | Seating layout | Length | Width |
|---|---|---|---|
| 4 people | 2 + 2 on the long sides | 120–140 cm | 80–90 cm |
| 6 people | 3 + 3, or 2 + 2 with one at each end | 160–180 cm | 90–100 cm |
| 8 people | 3 + 3 with one at each end | 200–220 cm | 90–100 cm |
| 10 people | 4 + 4 with one at each end | 260–280 cm | 100–110 cm |
| 12 people | 5 + 5 with one at each end | 320–340 cm | 100–120 cm |
For a rectangular table that seats 6, 160–180 × 90–100 cm is a good starting point; if three people will sit on each long side, stay close to 180 cm. For 8 people, 200–220 × 90–100 cm is typical, and for 10 people, 260–280 × 100–110 cm. If you're using chairs with arms, add 10–15 cm of length per person. Leg placement matters too: on a table with corner legs, the person sitting nearest the corner may end up with a leg against their knee.
Round, square and oval tables
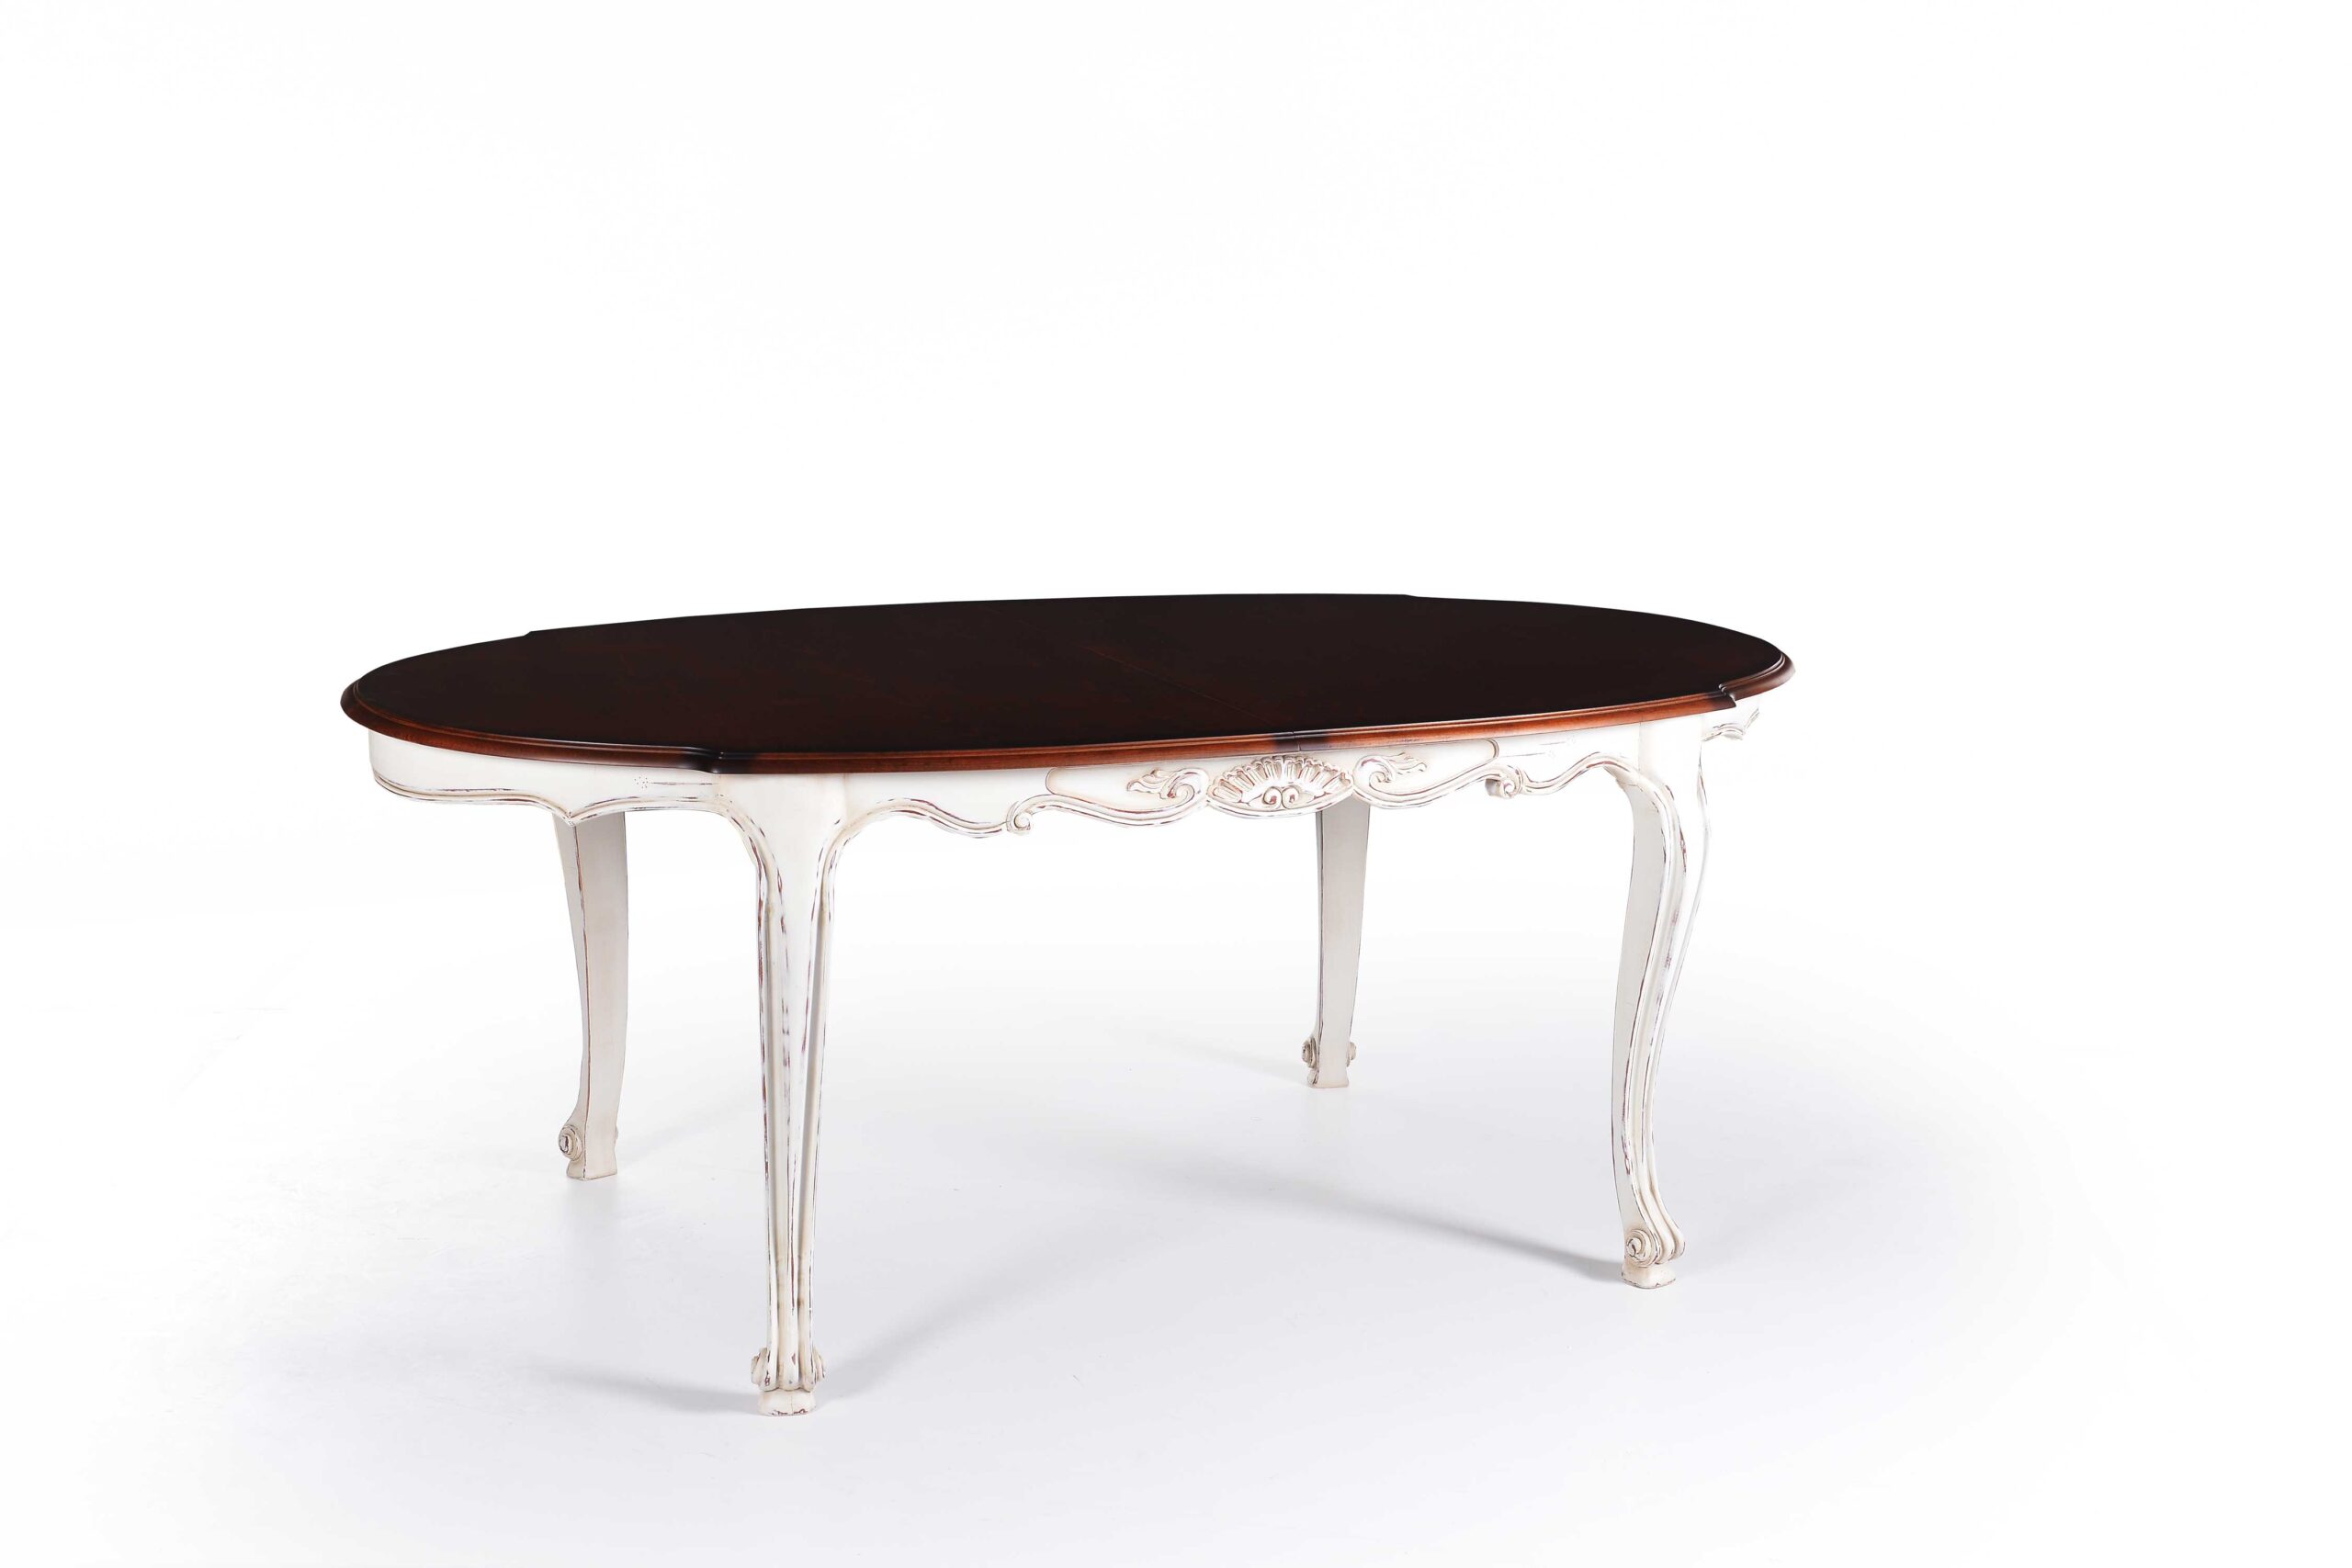
Round tables are sized by diameter: 100–110 cm for 4 people, 120–140 cm for 6, and 150–160 cm for 8 are common ranges. A square table seats 4 comfortably at 90–100 cm per side. With no corners, an oval table makes it easier to move around in a narrow room.
Standard dining table height and chair dimensions
Standard dining table height is 72–76 cm at most manufacturers, but what really matters is the difference between the tabletop and the chair seat. Seat height is usually 44–48 cm. With roughly 25–30 cm between tabletop and seat, your arms reach the plate at a natural angle.
- Leg room: The apron is the frame under the tabletop that connects the legs. About 18–20 cm of space between the bottom edge of the apron and the chair seat is recommended.
- Armrest clearance: If the armrests don't fit under the apron, the chair can't pull in close, and each person takes up more space along that side.
For İmhotep chair models with listed dimensions, the product pages give width, depth and height; the height on these models is 84–110 cm, which means it's the chair's overall height, not the seat height. Since seat height isn't listed separately, measure the seat of the chair you plan to use and compare it with the table height.
How much space does a dining table take up? Room and layout math
To find the space a dining table needs, add 75–90 cm to the table size on every side where people sit. If no chairs go at the ends, those sides need only a walkway: at least 75 cm, or 90 cm for comfort. Sample calculations with 90 cm on every side:
| Seats | Sample table | Floor space needed |
|---|---|---|
| 4 people | 130 × 90 cm | 310 × 270 cm |
| 6 people | 180 × 90 cm | 360 × 270 cm |
| 8 people | 220 × 100 cm | 400 × 280 cm |
| 10 people | 260 × 110 cm | 440 × 290 cm |
Dining room layout: table, console and rug
Decide where the table goes first, then place the console and display cabinet around it:
- Center the table in the room or directly under the chandelier, with its long side parallel to the room's long wall.
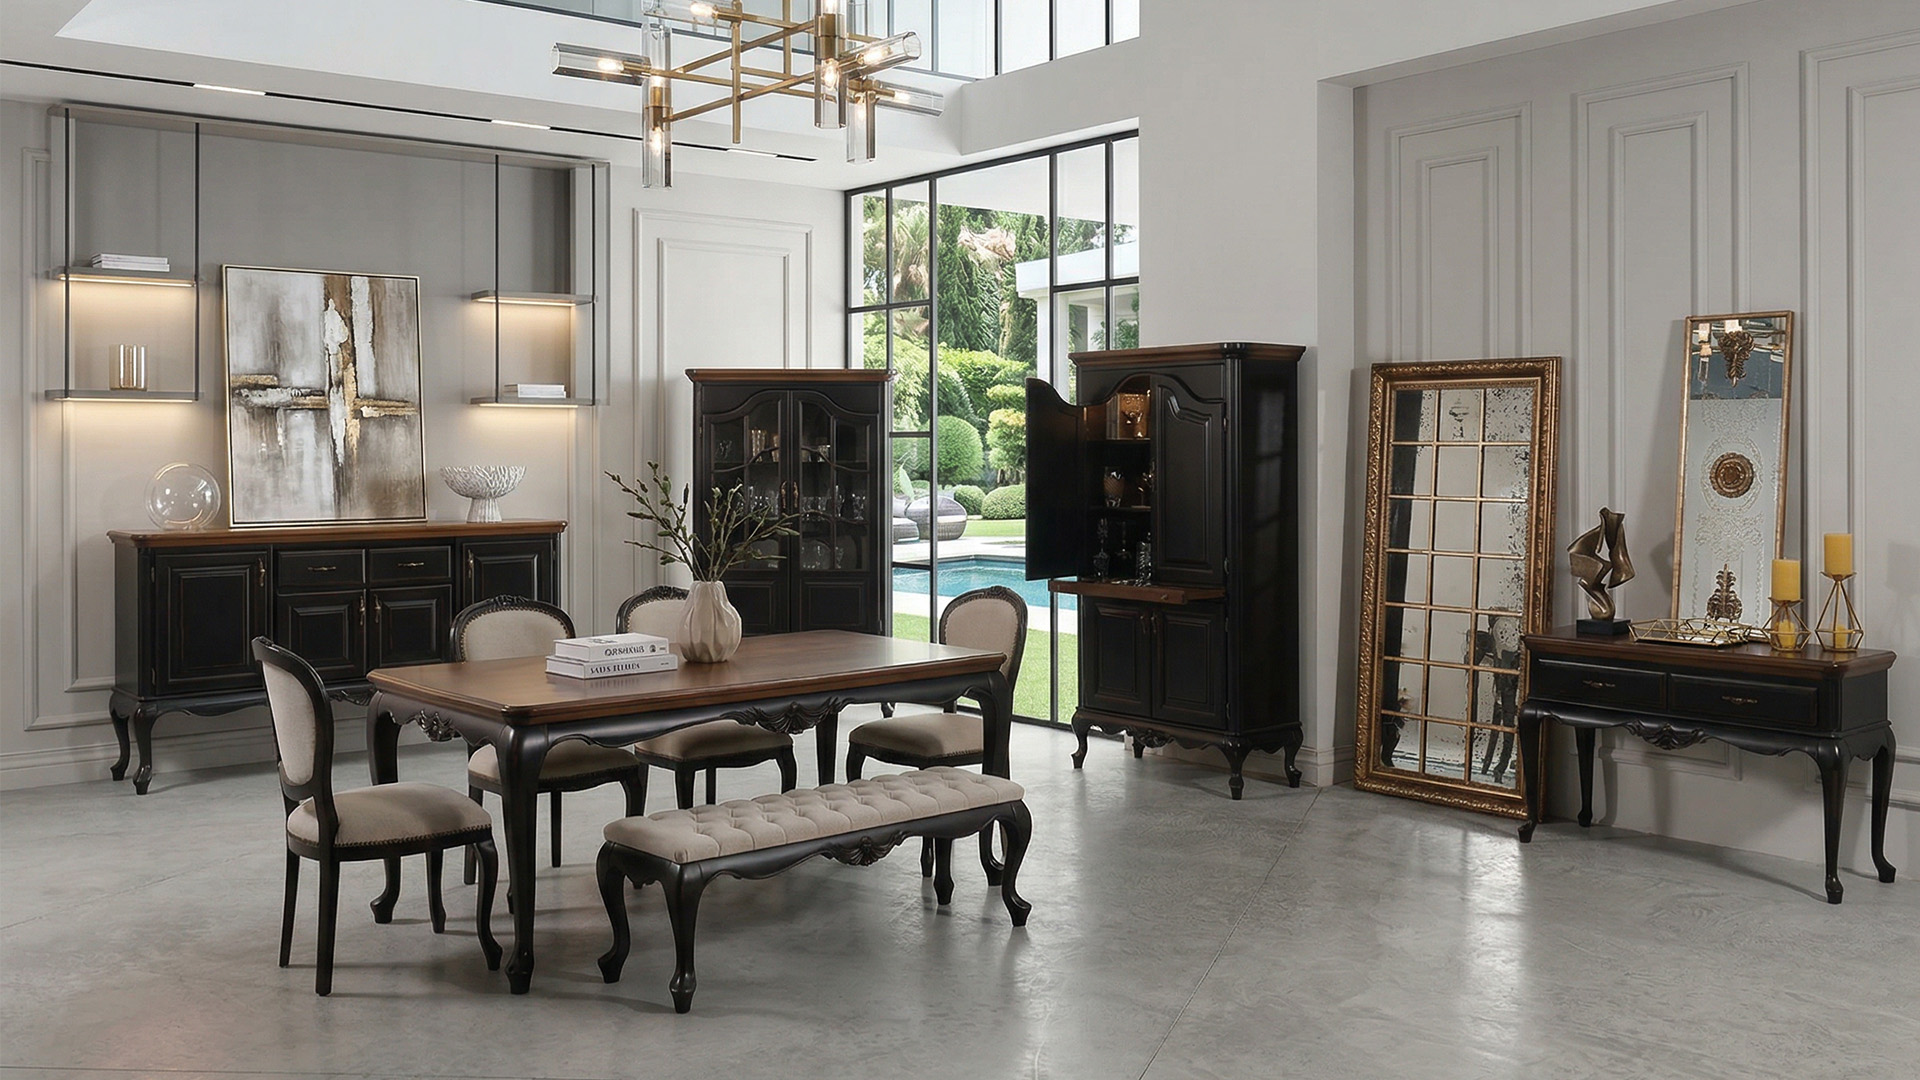
- On the wall where the console will go, leave chair clearance on top of the furniture's depth. İmhotep's console models are 50–60 cm deep, most of them 50 cm. A 50 cm console plus 90 cm of clearance means at least 140 cm from the table edge to the wall; if you'll serve from the console or open its doors often, increase the clearance to 100–120 cm. For the console's role in the dining room, see our post on the difference between a console, entryway console, sideboard and display cabinet.
- If you use a rug, it should extend at least 60 cm, ideally 70–75 cm, beyond each edge of the table, so the back legs stay on the rug even when a chair is pulled out. For a 200 × 100 cm table, that means a rug of about 340 × 240 cm.
Dining table size in a living room
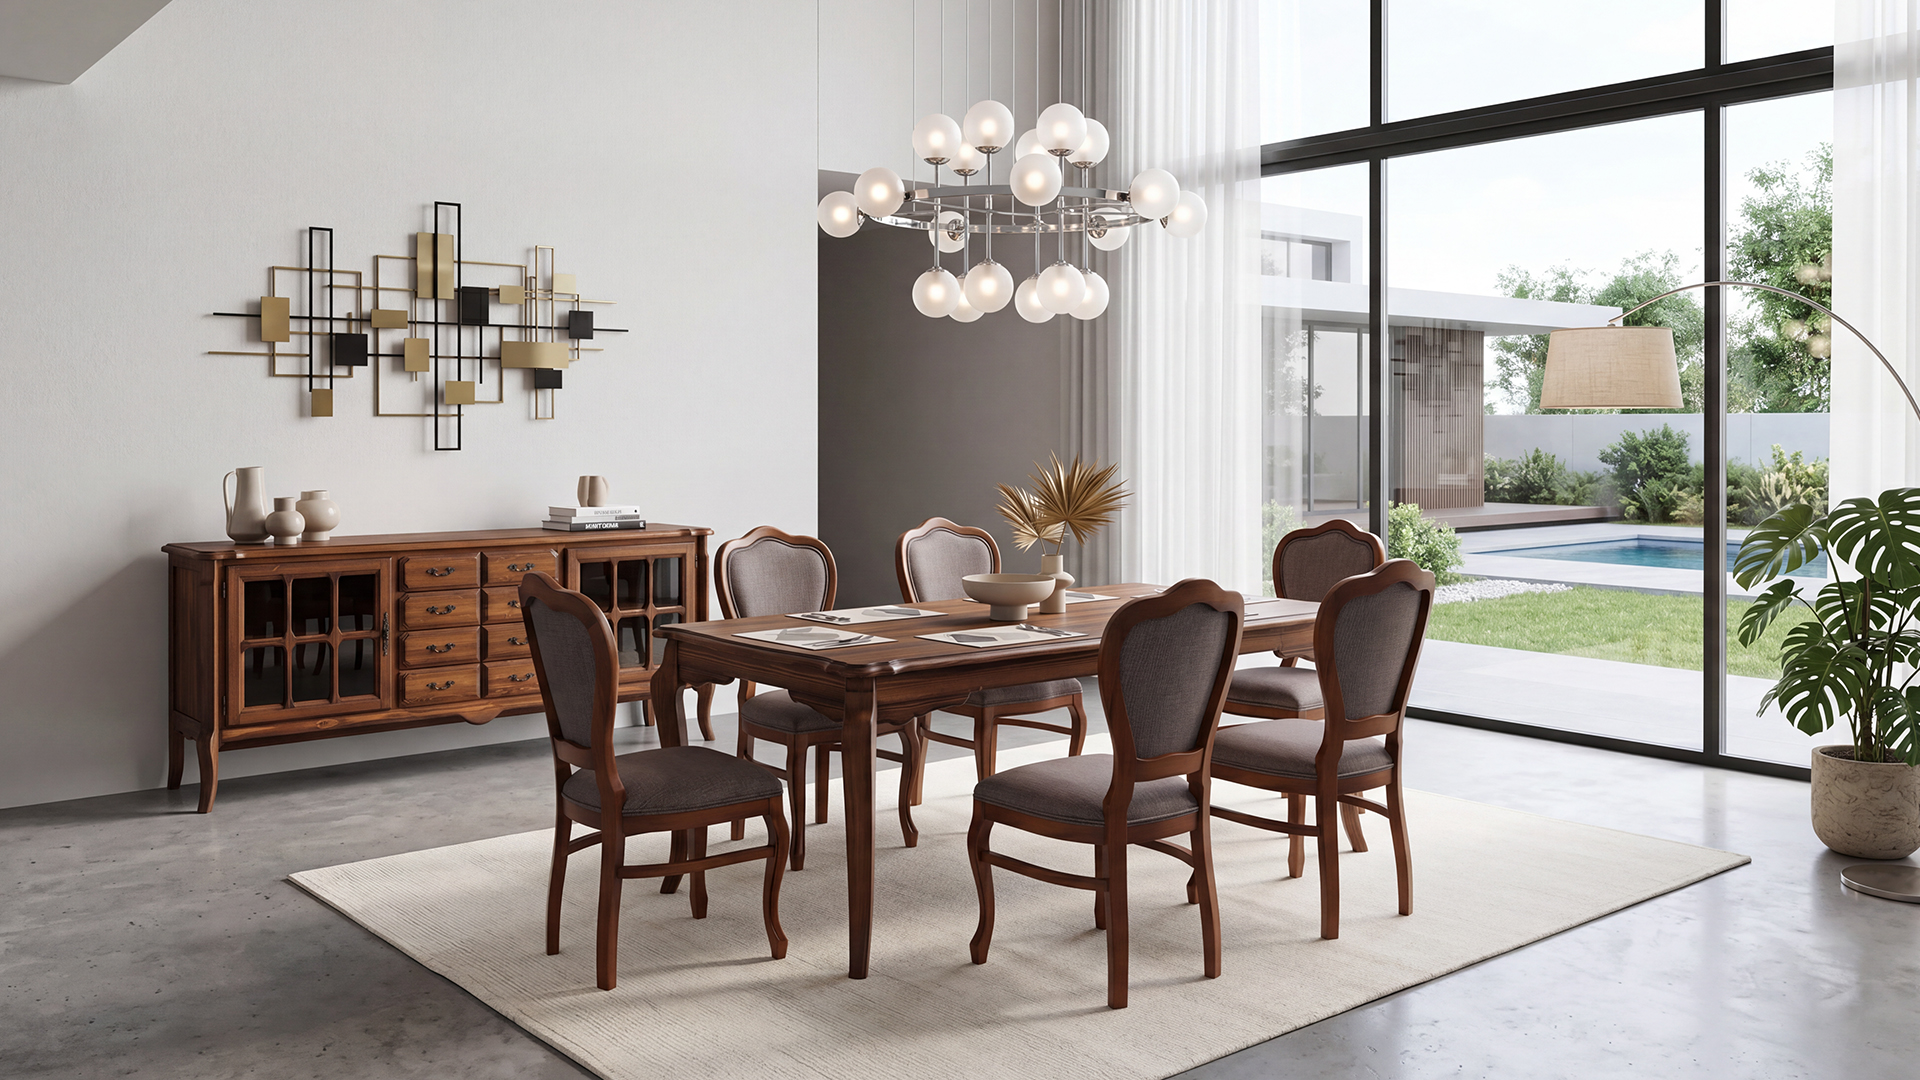
In a living room, choose the table size for everyday use, not for the days you host guests. Leave at least 90 cm between the back of the sofa and the table; a separate rug or a chandelier sets the two areas apart.
Dimensions of İmhotep dining tables
The 14 İmhotep dining tables with dimensions listed on their product pages range from 195 to 310 cm in length and from 100 to 120 cm in width. On the pages, length appears as "width" and width as "depth":
| Model | Length (listed as width) | Width (listed as depth) |
|---|---|---|
| Şato Dining Table | 195 cm | 100 cm |
| Craft Dining Table | 200 cm | 100 cm |
| Elegance Dining Table | 200 cm | 100 cm |
| Lükens Dining Table | 200 cm | 100 cm |
| Verona Dining Table | 200 cm | 100 cm |
| Arizona Dining Table | 205 cm | 108 cm |
| Prada Dining Table | 210 cm | 102 cm |
| Venedik Dining Table | 215 cm | 100 cm |
| Elvin Dining Table | 215 cm | 102 cm |
| Lizz Dining Table | 220 cm | 100 cm |
| Novel Dining Table | 220 cm | 105 cm |
| Louis Marble Dining Table | 223 cm | 110 cm |
| Bodrum Dining Table | 250 cm | 110 cm |
| İmhotep Dining Table | 310 cm | 120 cm |
Seating capacity appears in the product description of only two models. The Venedik Dining Table, at 215 × 100 cm, is designed to seat eight. The Arizona Dining Table has an extending mechanism: it seats six when closed and eight or ten when extended. The product page doesn't say which position its dimensions refer to, so ask for the extended size before you order.
The largest table on the list is the İmhotep Dining Table at 310 × 120 cm, and the shortest is the Şato Dining Table at 195 × 100 cm. If you're looking for a 120–140 cm table for 4, these sizes may be too large; the description of the Novel Dining Table notes that it can be made in alternative colors and sizes. To see how made-to-measure production works, read our post comparing ready-made and custom-made furniture.
The product pages list these tables' height as 77–82 cm, which is above the common 72–76 cm range. Compare the height with the seat of your chair and confirm it before you order.
How do benches and chairs with arms change the math?
A bench can fit one more person on the same side if everyone squeezes in, and it frees up walking space because it slides under the table; a chair with arms, on the other hand, increases the space each person needs. A bench is a long, backless seat, usually upholstered.
For dining bench dimensions, check two things: the bench should be shorter than the clear space between the table's two legs, and its height should line up with the chair seats. Allow 50–60 cm per person; a 140 cm bench seats two adults comfortably and three snugly. According to the descriptions of the Venedik and Lükens dining room sets, both include five chairs and a bench alongside the table and console. The Lükens Bench is 140 cm wide and 42 cm deep; the dining table in the same set is 200 × 100 cm.
Armrests make a chair noticeably wider. To find the space per person, add 10–15 cm to the chair's width; for a 60 cm wide chair with arms, that comes to 70–75 cm. That's why chairs with arms usually go at the two ends of the table and armless chairs along the long sides.
A quick checklist for measuring
When measuring for a dining table, measure the room first, then the chairs, and the table last.
- Take the room's net dimensions and mark the doors, windows and radiators.
- Add 75–90 cm on every side where people sit and 100–120 cm on any side people walk behind.
- Measure the width and seat height of the chairs you'll use; base the space per person on them (usually 60 cm, 70–75 cm for chairs with arms) and keep a gap of roughly 25–30 cm between tabletop and seat.
- Mark the table's footprint on the floor with masking tape and walk around it for a few days.
Once your measurements are settled, compare them with the table above and browse İmhotep's dining table models; you can read about the pieces of a set in our post on dining room set pieces. If you'd like to see the tables on display, our showroom in Siteler, Ankara (Karacakaya Cad. No:141/A) is open weekdays 08:00–19:00 and Saturdays 09:00–18:00; to see a specific model, you can call 0 312 351 03 32 before you visit.
Frequently asked questions
How tall should a dining table be?
Most dining tables are 72–76 cm tall. What matters most is the gap between the tabletop and the chair seat: roughly 25–30 cm. For a chair with a 46 cm seat, a 71–76 cm table works well. You'll also want about 18–20 cm of leg room between the chair seat and the bottom edge of the table apron.
What size is a 6-person dining table?
A rectangular table for six is typically 160–180 cm long and 90–100 cm wide. If three people will sit on each long side, choose a size close to 180 cm; for two per side plus one at each end, 160 cm is enough. For a round table, a diameter of 120–140 cm is recommended. For chairs with arms, add 10–15 cm per person along the long sides.
How much space does a dining table take up?
Add 75–90 cm to the table size on every side where people sit. A 180 × 90 cm table with 90 cm on all four sides needs about 360 × 270 cm of floor space. If no chairs go at the ends, 75–90 cm of walkway is enough on those sides; if there's a console behind the table, add its depth too.
How many people should a dining table seat?
A practical starting point is the number of people who eat at the table on most days, plus two extra seats for guests. If you host large gatherings only a few times a year, an extending table saves space in daily use. The room has the final say: if you can't leave 75–90 cm of chair clearance around the table, go one size down.
How do you arrange a dining room set?
Start by placing the table in the center of the room or under the chandelier, with its long side parallel to the room's long wall. The console and display cabinet go on the long wall, with at least 90 cm between them and the table edge, or 100–120 cm if you'll serve from there. A rug that extends about 70 cm beyond each table edge keeps the chairs on it even when pulled out.
Should you have a dining table in the living room?
Yes, if there's no separate dining room and the table gets regular use; a living room table works for everyday meals and for guests alike. If it will rarely be used, it just takes away seating area in the living room; in that case, choose a smaller or extending table. Leave at least 90 cm of walkway between the back of the sofa and the table.